Чертежи для консула

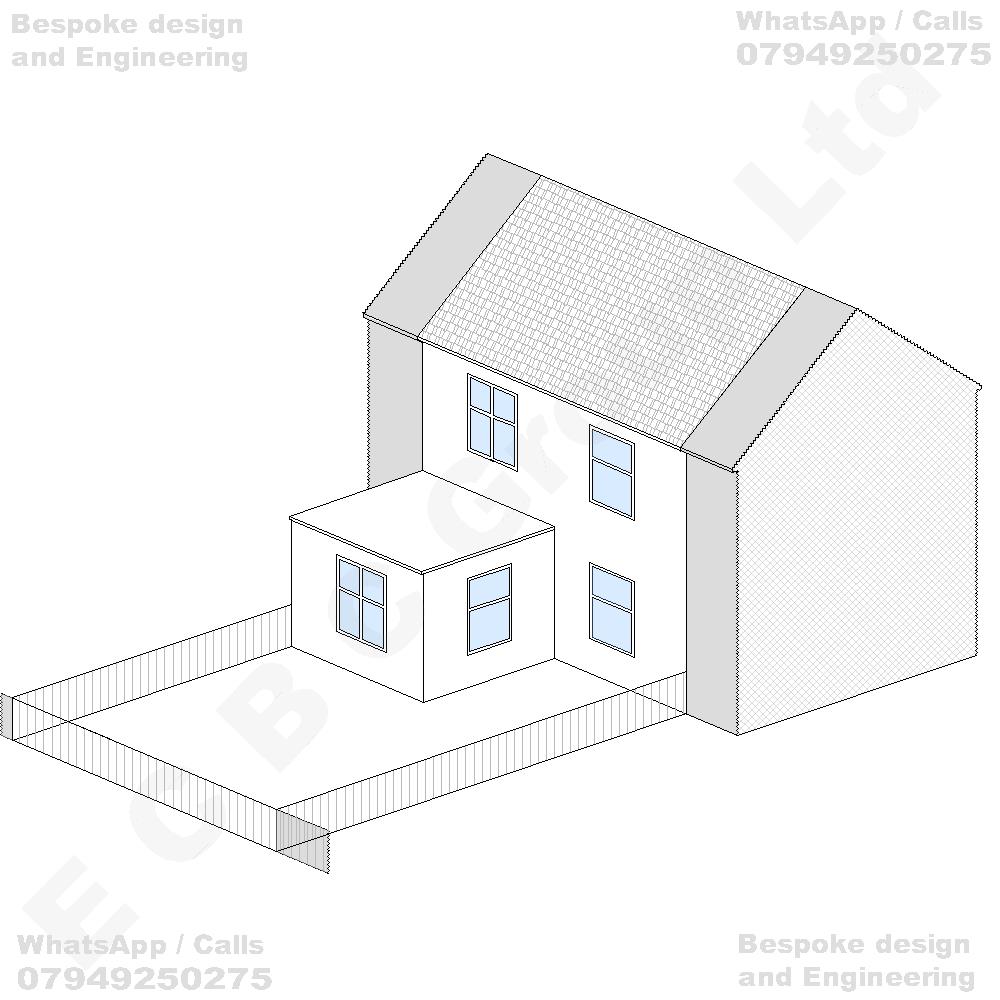
Существующий дом

Terraced house
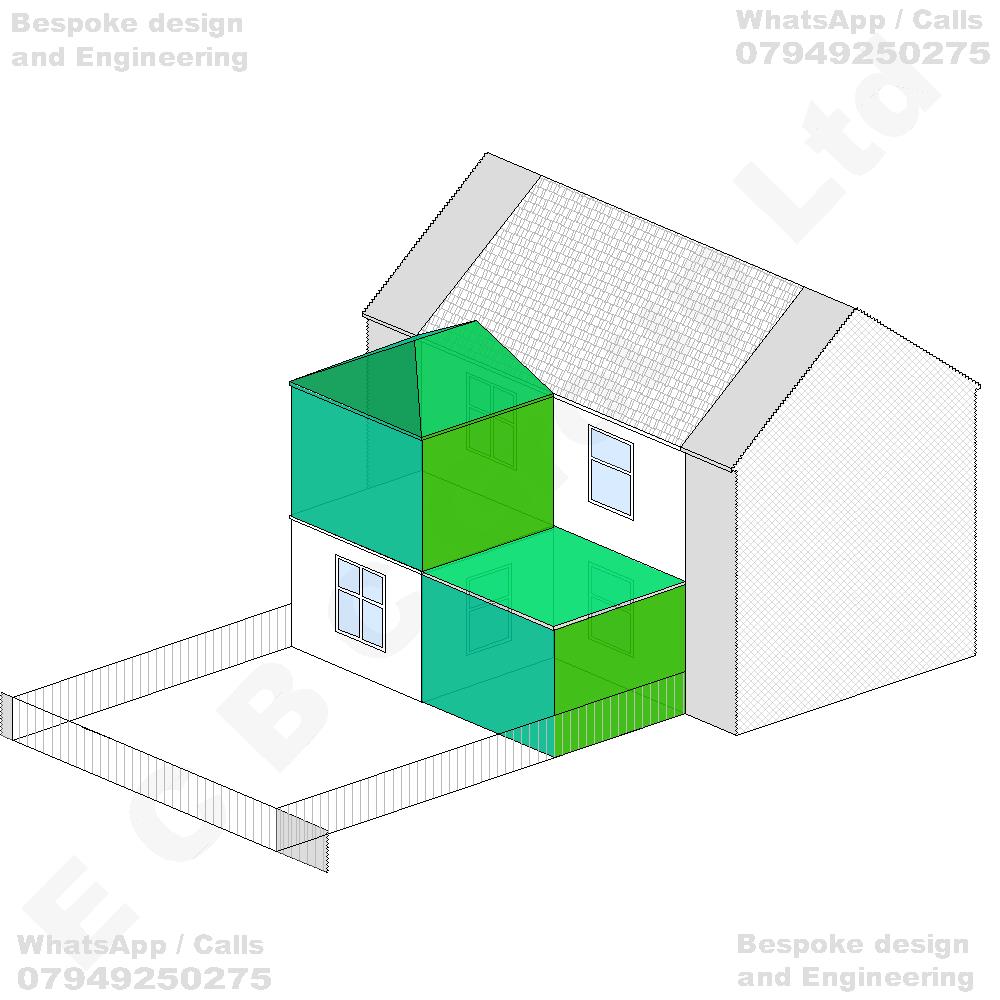
Планируемый дом

Erection of a first-floor rear extension above the existing single-storey rear projection, together with the construction of an adjoining single-storey rear infill extension to provide additional ground-floor and first-floor residential accommodation, incorporating associated roof alterations, modifications to the rear elevations and internal reconfiguration of the existing dwellinghouse
Гарантированная стоимость проекта

Проект: - Terraced house Erection of a first-floor rear extension above the existing single-storey rear projection, together with the construction of an adjoining single-storey rear infill extension to provide additional ground-floor and first-floor residential accommodation, incorporating associated roof alterations, modifications to the rear elevations and internal reconfiguration of the existing dwellinghouse

Сделать заказ

We’ll be in touch within 24 hours to Confirm project details. Once confirmed, we’ll issue a final quote.