Чертежи для консула

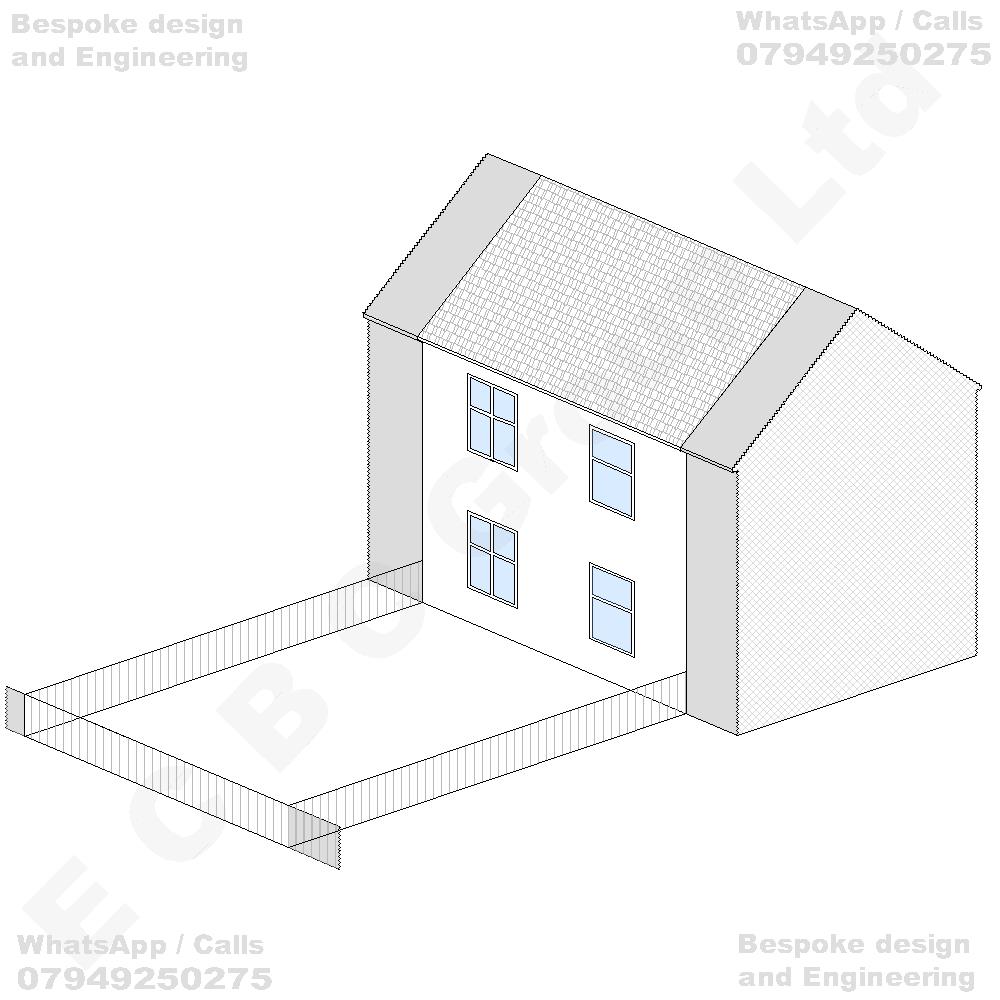
Существующий дом

Terraced house
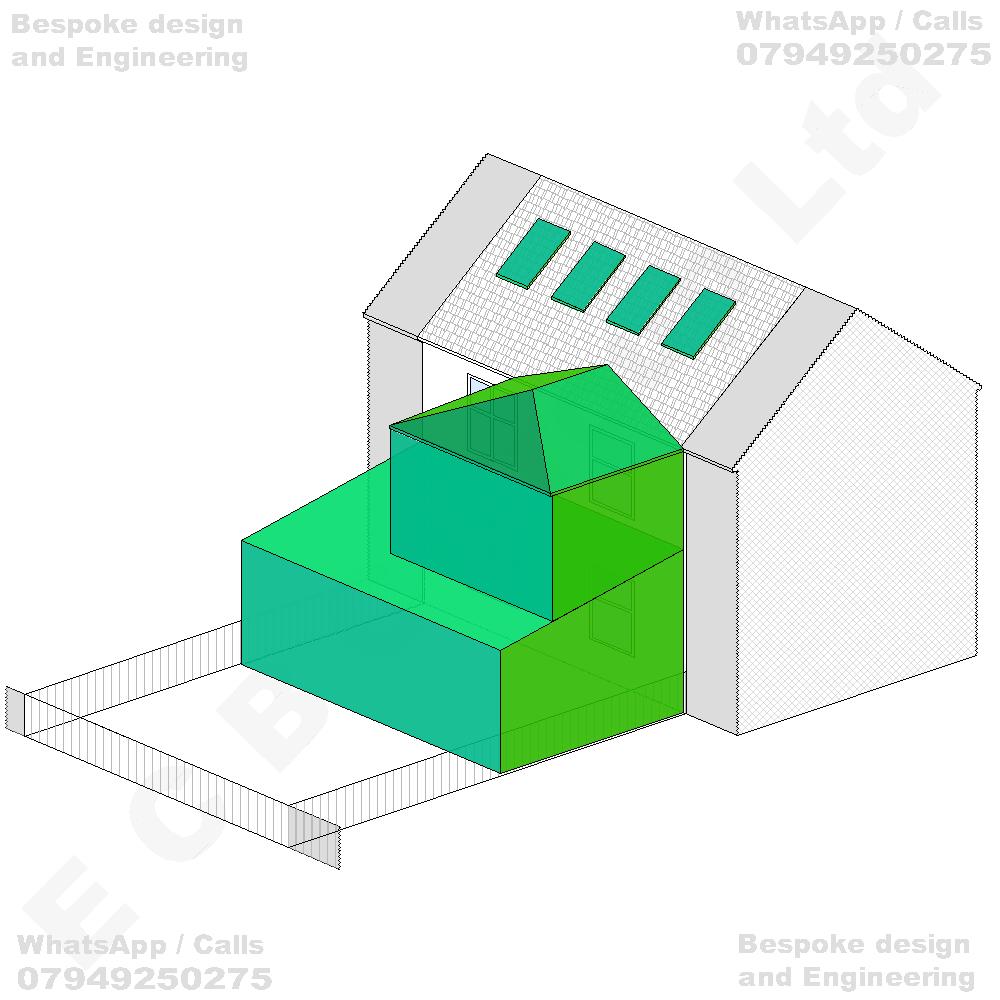
Планируемый дом

Erection of a part single-storey, part two-storey rear extension, incorporating a pitched roof to the first-floor element, together with the installation of four rooflights to the rear roof slope of the dwellinghouse.
Гарантированная стоимость проекта

Проект: - Terraced house Erection of a part single-storey, part two-storey rear extension, incorporating a pitched roof to the first-floor element, together with the installation of four rooflights to the rear roof slope of the dwellinghouse.
Описание Design Stage 1 Planning Application
Design Fee £1,454.00
Скидка 0%
без НДС £1,454.00
НДС, 20% £290.80
Итого £1,744.80

Сделать заказ

We’ll be in touch within 24 hours to Confirm project details. Once confirmed, we’ll issue a final quote.