Architecture: ECBCGroup
Structures: ECBCGroup
Scope of work (detailed):
Phase 1 ( Renovation )
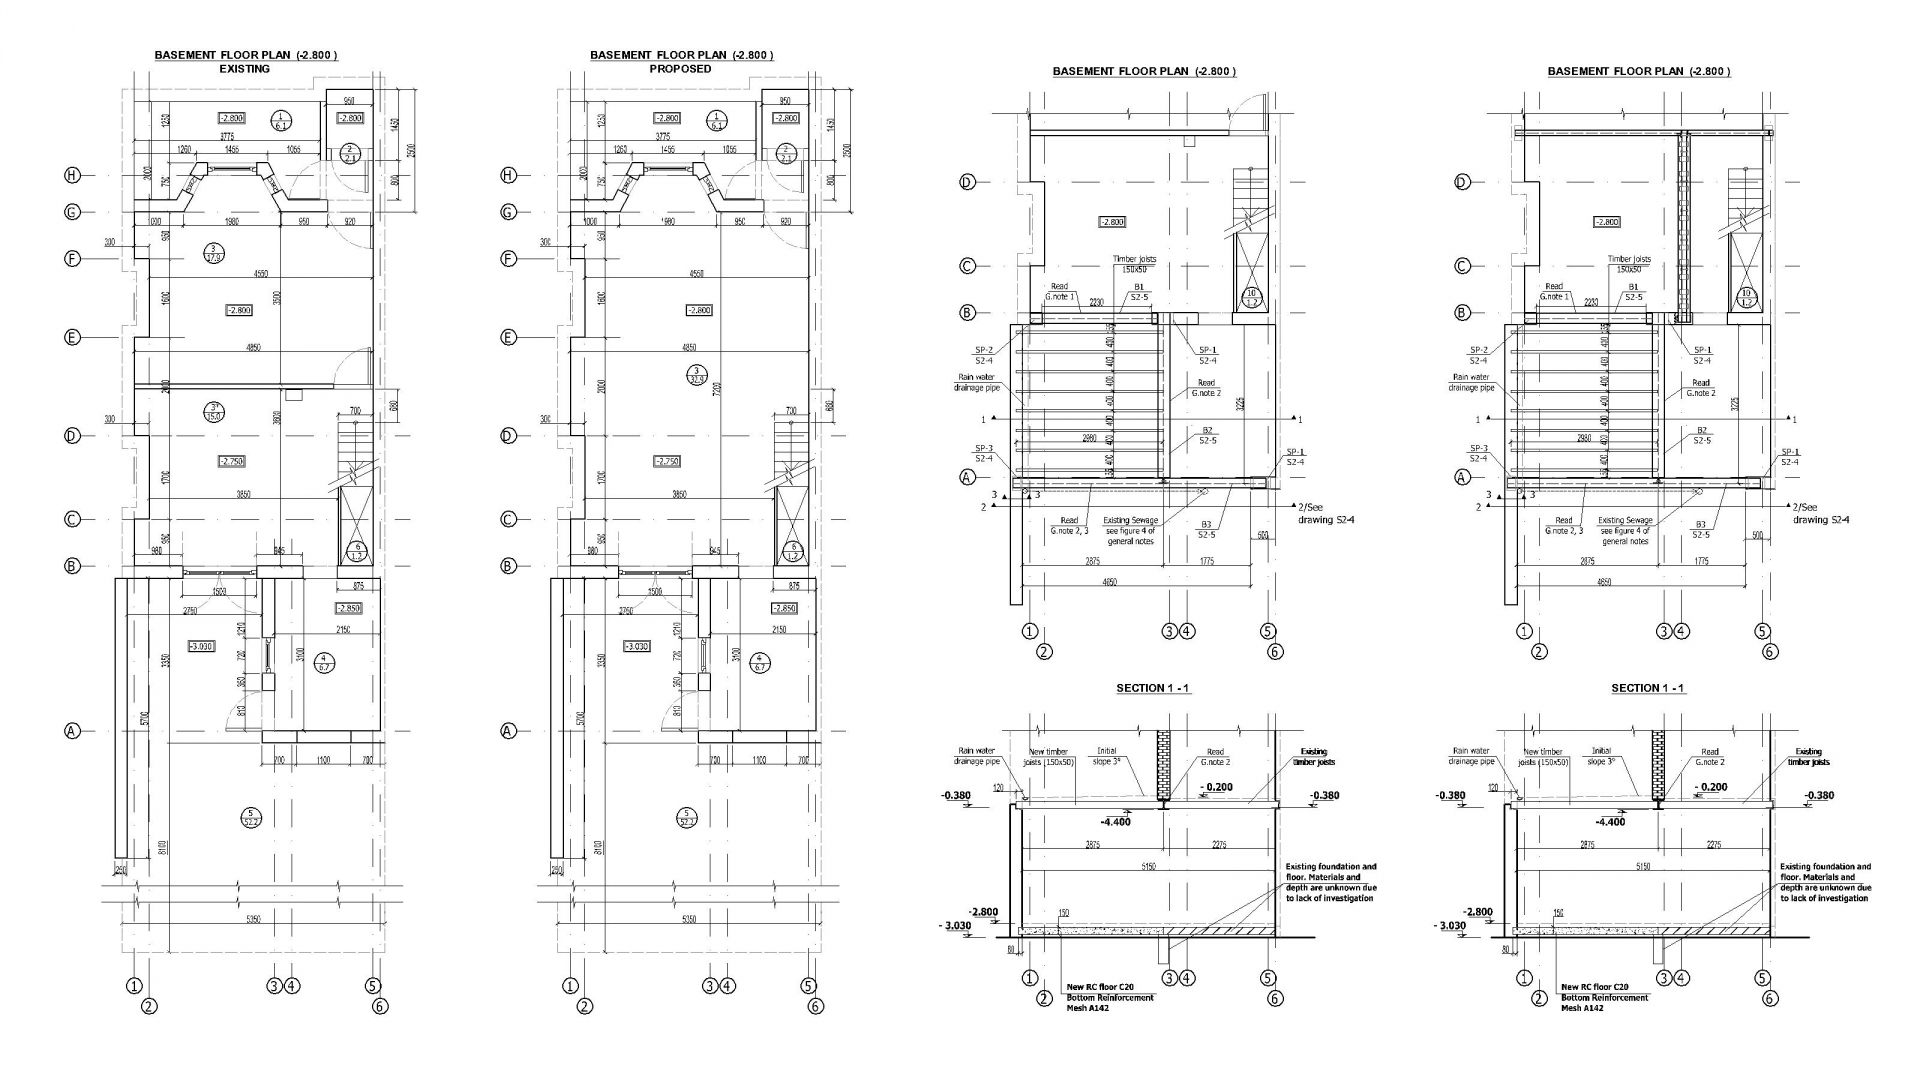
1. Rooms 4, 5 are combined into the one room by dismantling the walls between grid lines B-E/4. Wall on the grid line 4 is not load bearing wall. To support the wall above the transfer beam is used.
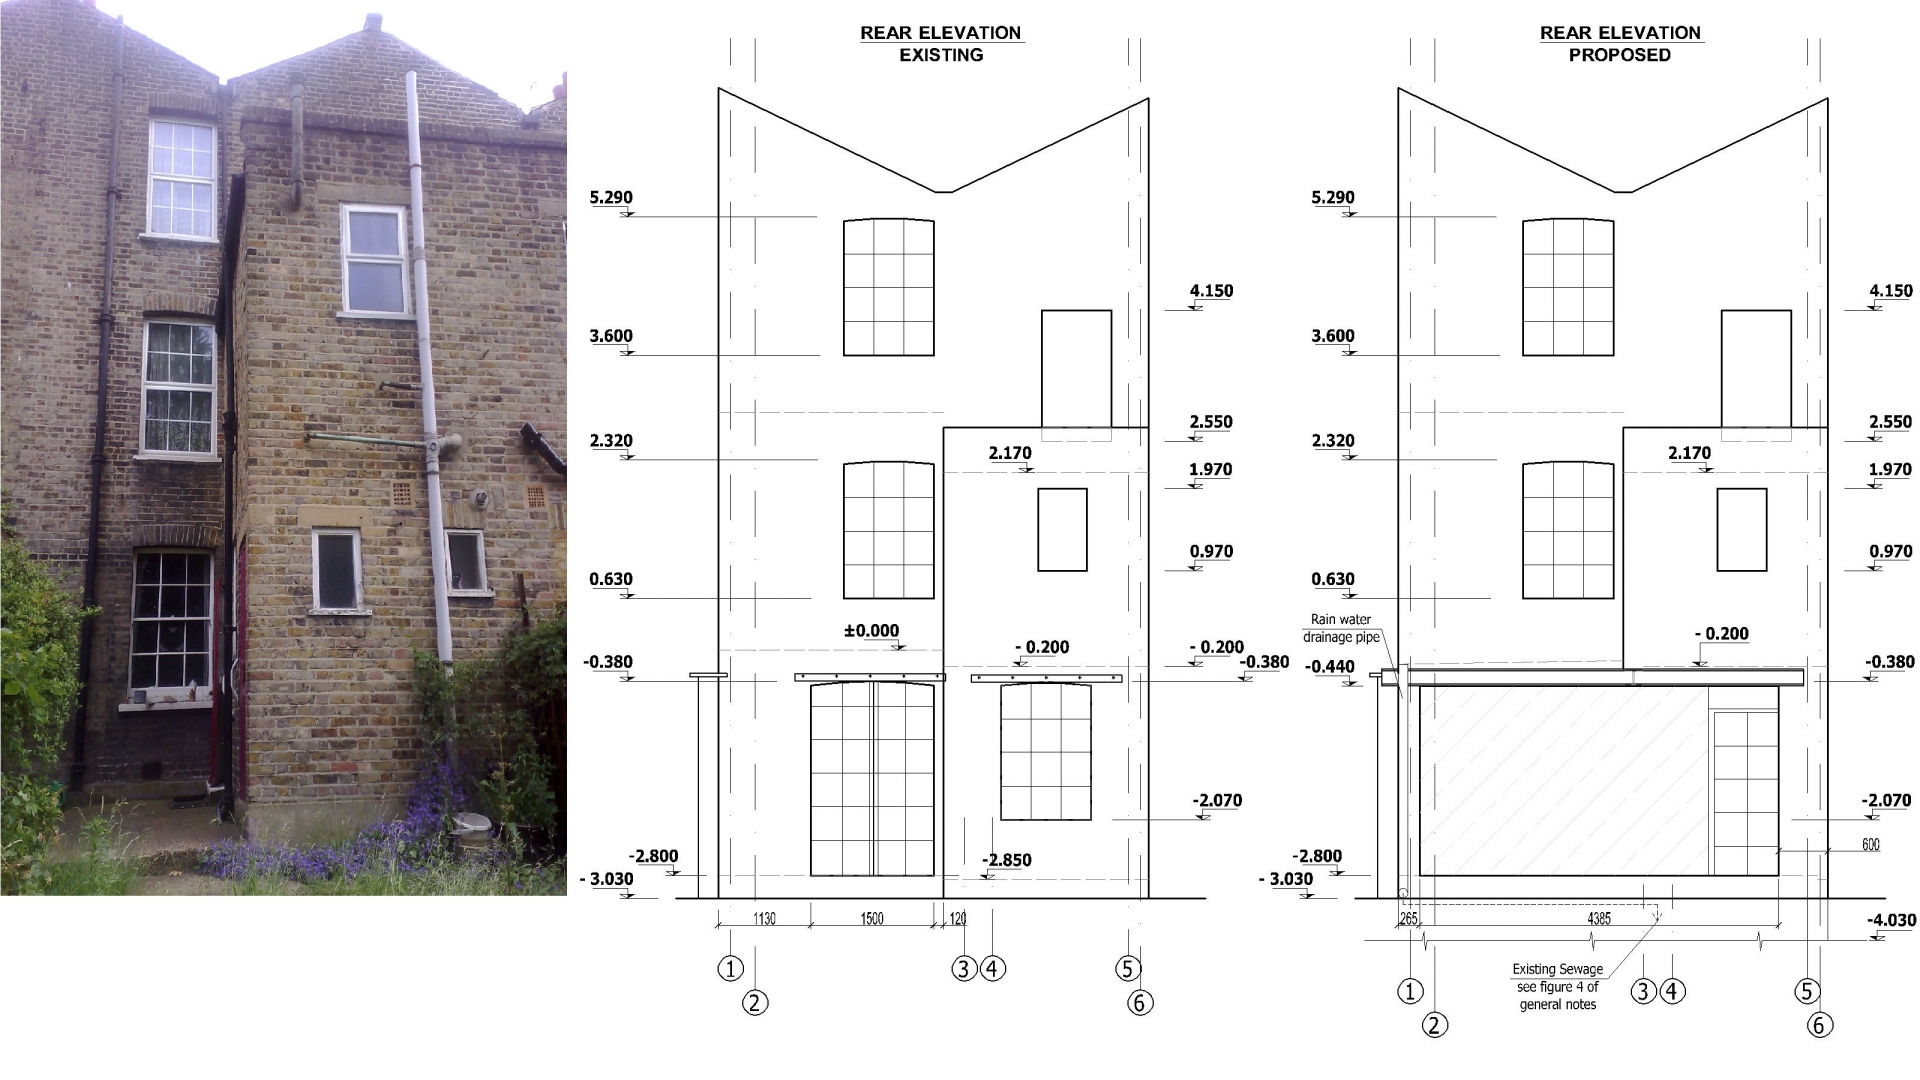
2. Window 1100 [mm] wide, grid lines B/2-3 should be dismantled and installed later into the combined rooms 6,7,8 (read clause 3). When the window is dismantled, the window opening is extended by partly demolishing the wall on the grid lines B/2-3 to install French balcony 1500 [mm] wide. New steel lintel is designed above the opening.
3. Rooms 6, 7, 8 are combined into the one by dismantling the walls between the grid lines A-B/3-6.
Dismantled window from clause 2, to be installed in the wall axis A/3-6 as soon as existing window openings grid lines A/3-6 will be filled by insitu concrete.
Phase 2 ( Reconstruction )
1. Grid lines B/1-3 french balcony opening will be increased (see drawing S2-3). Non load bearing masonry wall to be supported by steel UC lintel.
2. The load bearing masonry wall grid lines A-B/3 to be dismantle to expand the dwelling house living area. To transfer loads from load bearing masonry, transfer beams system is used.
3. Grid line A/1-5 used glassing