Planning applications

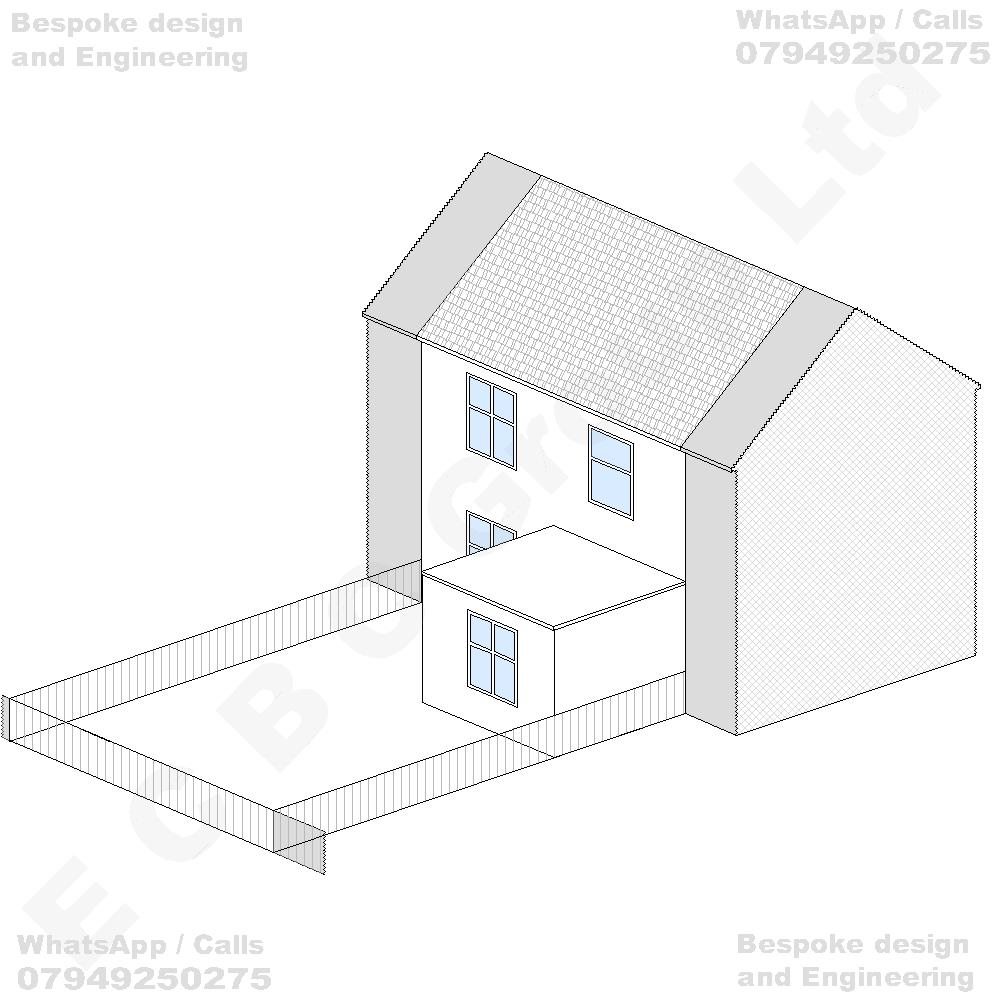
Existing house

Terraced house
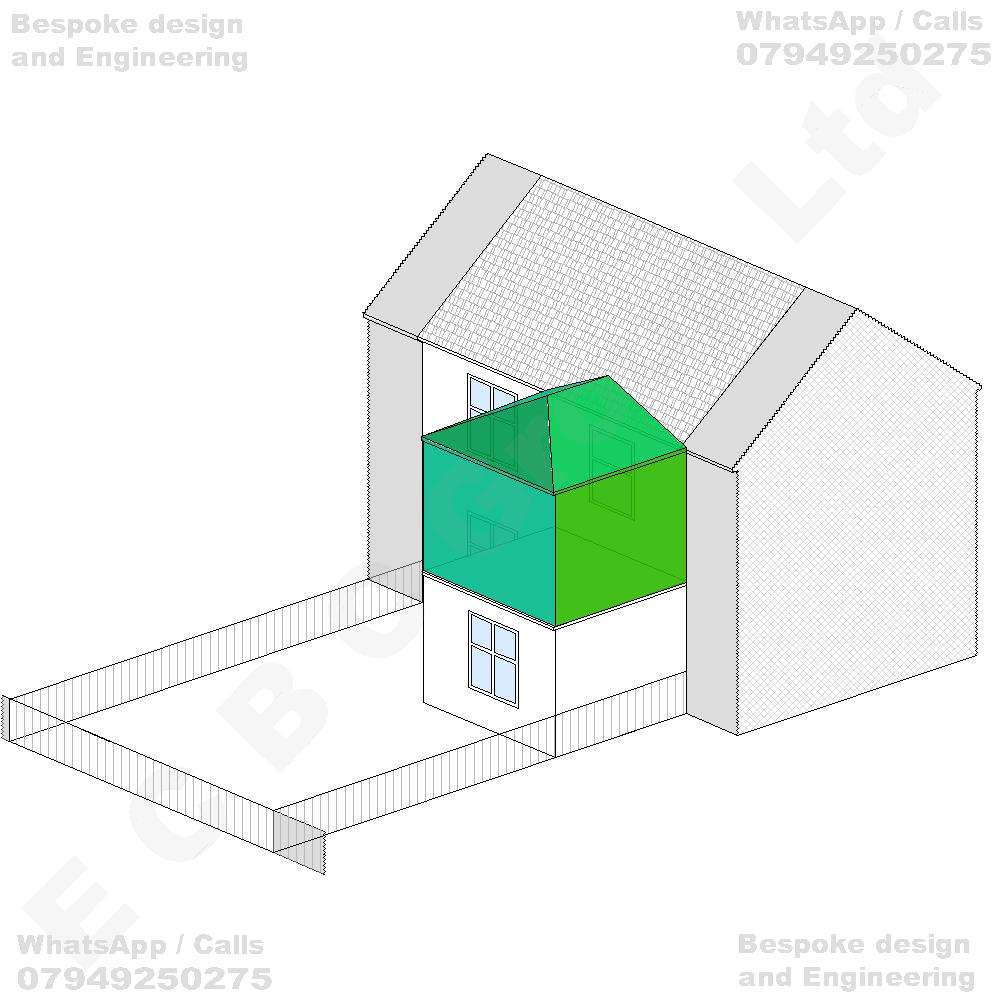
Proposed house

Erection of a first-floor rear extension above the existing single-storey rear projection, incorporating a new pitched roof to provide additional first-floor habitable accommodation, together with associated alterations to the existing roof structure, rear elevations and internal layout of the dwellinghouse
Guaranteed Quote

Quote for - Terraced house Erection of a first-floor rear extension above the existing single-storey rear projection, incorporating a new pitched roof to provide additional first-floor habitable accommodation, together with associated alterations to the existing roof structure, rear elevations and internal layout of the dwellinghouse

Request to Confirm a Final Quote

We’ll be in touch within 24 hours to Confirm project details. Once confirmed, we’ll issue a final quote.